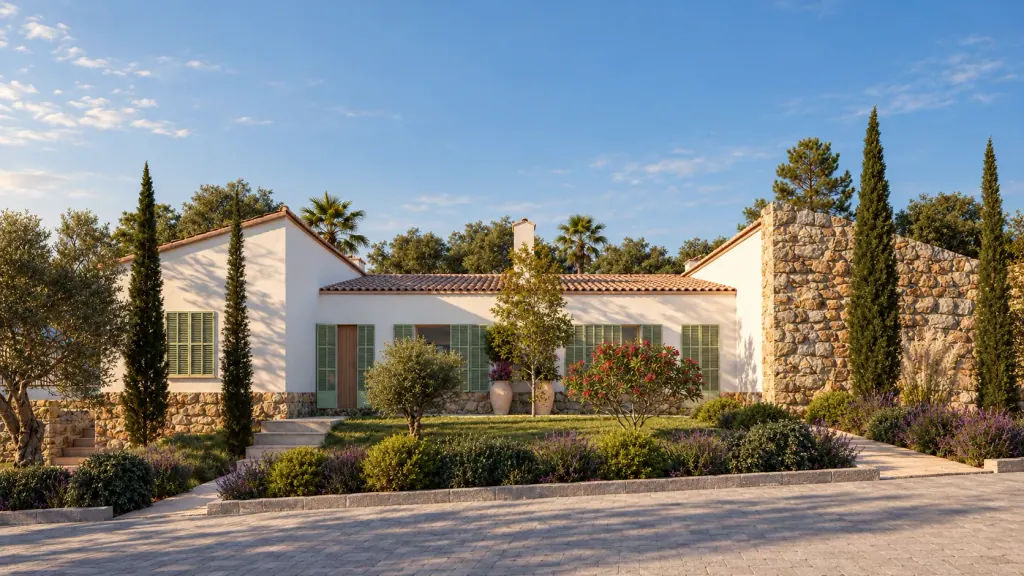
Alcanada, Alcúdia · Mallorca
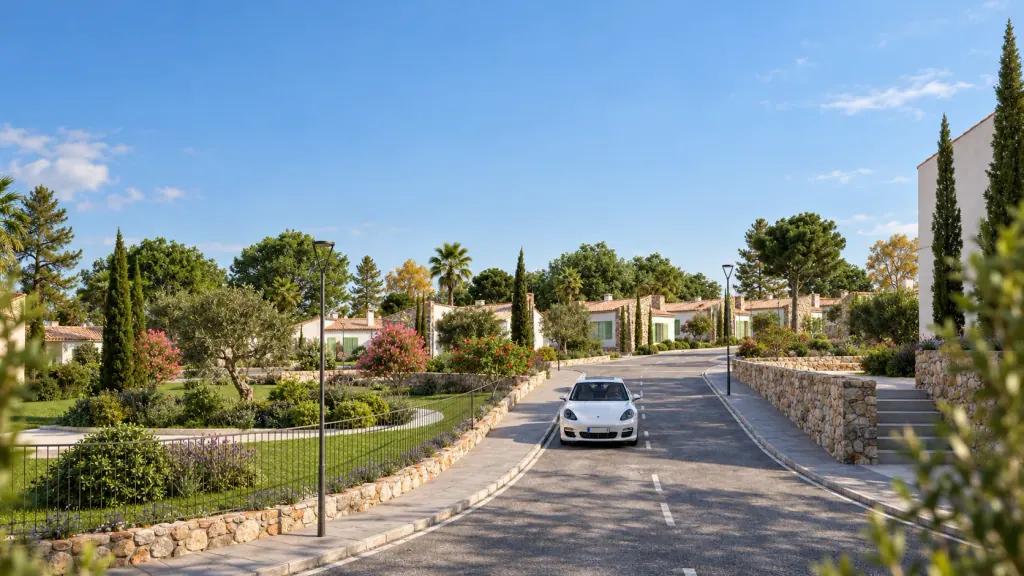
Three single-storey villas. In a village built in 1957.
Alcudia Luz is restoring the former GESA workers’ village in Alcanada, a listed site since 2023. Three of its villas are offered through SIBARIS.
From €940,000 excluding taxes
Illustrative image01The village
A place that will not be built again.
1957
Josep Ferragut designs the village
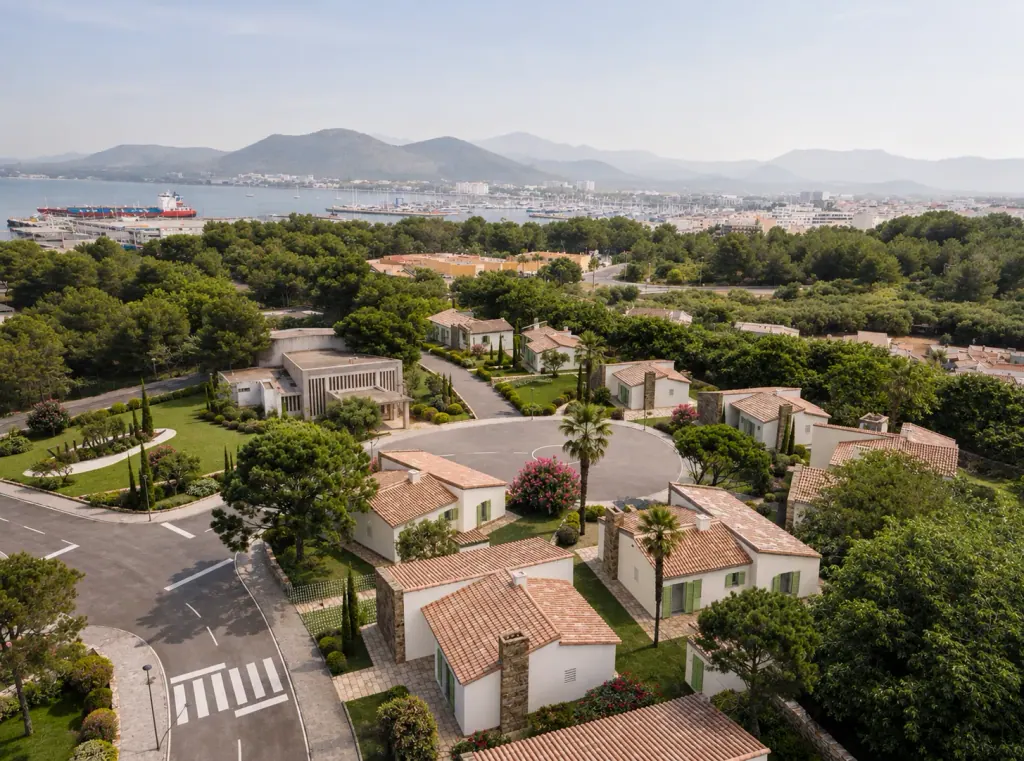
Low houses for the workers of the GESA power station in Alcanada, with quiet streets, stone walls and gardens.
2023
Listed as a Site of Cultural Interest
Since May 2023 the village has been protected as a Bien de Interés Cultural. That is why there are no private pools, and why it will keep its character.
Today
A new house behind an old façade
The restoration, designed by the architect Nicolás Arganza Álvaro, keeps the original façade and renews everything else: services, insulation, heating and cooling, and joinery. Handover is announced for 2027.
- Development
29 villas in the village.
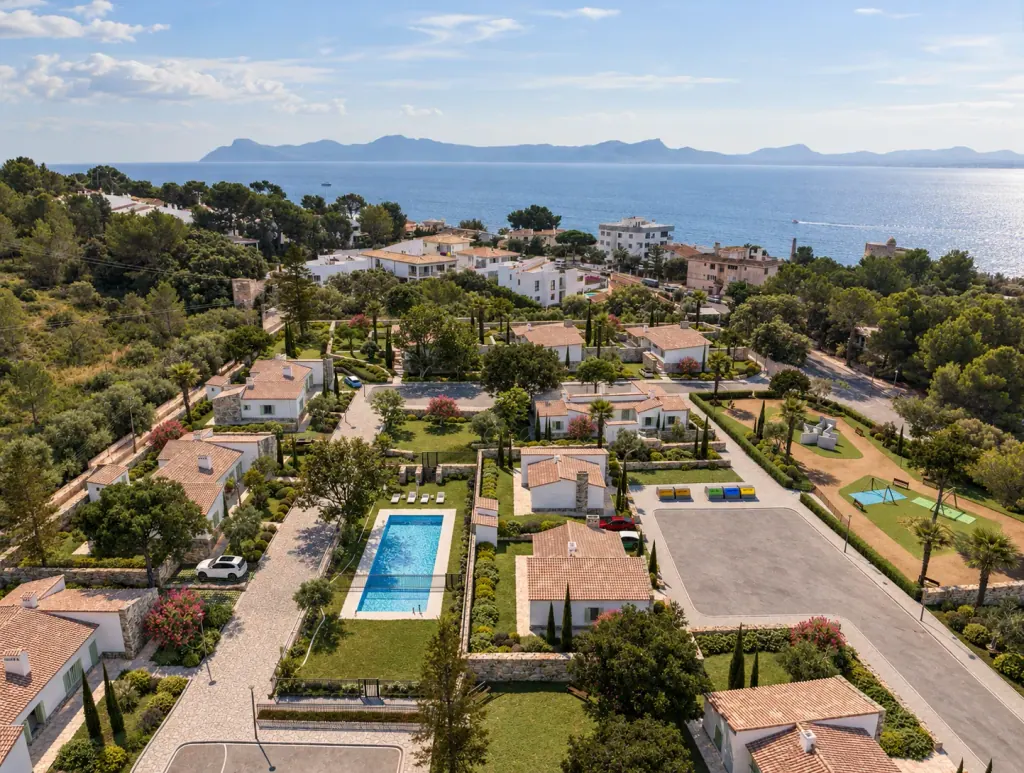
- Communal pool with sun terrace
- Gardens
- Controlled access
- Architecture
Josep Ferragut, 1957.
- Restoration: Nicolás Arganza Álvaro
- Developer: Residencial Alcudia Luz, S.L.U.
- Protection
Bien de Interés Cultural since May 2023.
- No private pools
- No holiday-let licence
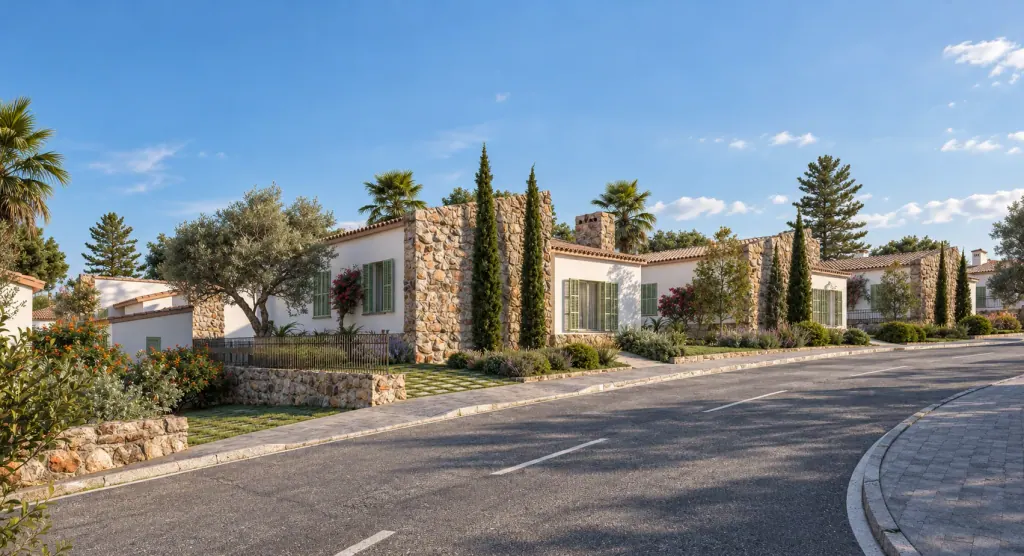
The 1957 façade stays. Everything you cannot see is new.
02The setting
Alcanada. The quiet side of the bay.
Pine woods, a rocky cove facing an islet with a lighthouse, and the golf course on the doorstep. The walled old town of Alcúdia and the beaches of the bay are a few minutes away, and open all year round.
| Place | Distance |
|---|---|
| Club de Golf Alcanada | Next to the village |
| Alcanada cove and lighthouse | Nearby |
| Platja de Sant Joan | 3 km · 5 min |
| Playa de Muro | 5 km · 7 min |
| Port d'Alcúdia | 6 km · 8 min |
| Palma airport | About 60 km |
Distances to the beaches and the port by car, as given by the developer.
03The villas
Three villas.
We represent three villas directly for the owner. All are on one level, with three bedrooms and two bathrooms.
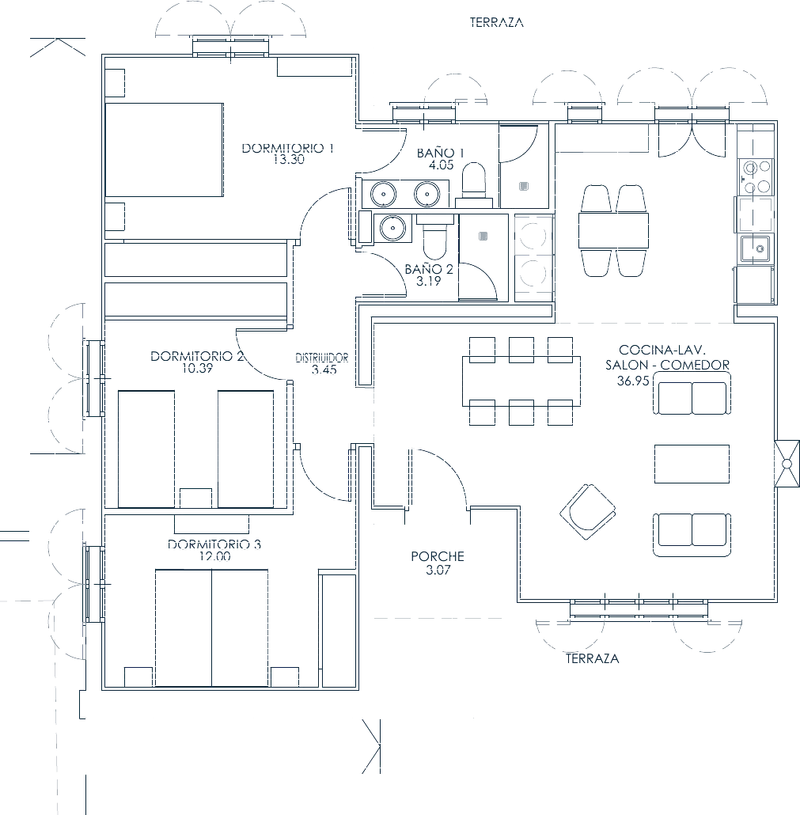
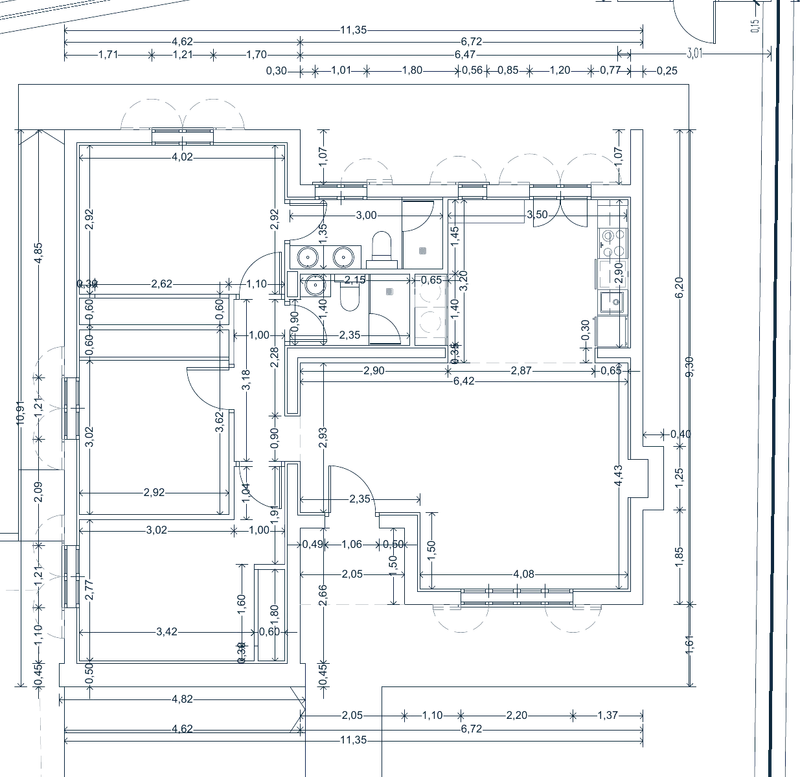
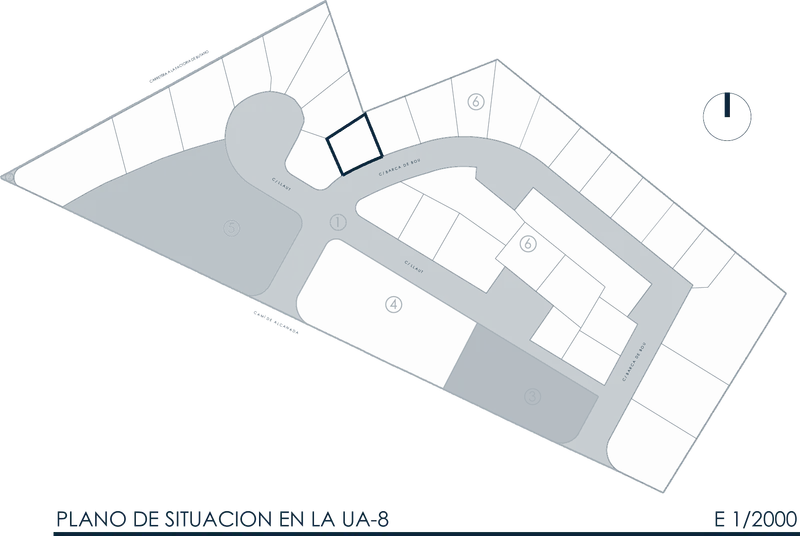
Drawings from the restoration project (March 2026). Architect: Nicolás Arganza Álvaro.
Detached · single storey · Available
Villa 6.09
€940,000
Excluding taxes. New build: 10 % VAT plus stamp duty (AJD).
- Usable area
- 86.13 m²
- Built area
- 106.42 m²
- Bedrooms · Bathrooms
- 3 · 2
- Plot
- to be confirmed
- Store room
- 4.95 m²
- Terraces
- On two sides
| Room | m² |
|---|---|
| Kitchen and utility · living · dining | 36.95 m² |
| Bedroom 1 | 13.30 m² |
| Bedroom 3 | 12.00 m² |
| Bedroom 2 | 10.39 m² |
| Bathroom 1 | 4.05 m² |
| Hallway | 3.45 m² |
| Bathroom 2 | 3.19 m² |
| Usable living area | 83.06 m² |
| Covered porch | 3.07 m² |
| Total usable area | 86.13 m² |
Areas from the project drawings (March 2026). The labelled rooms add up to 83.33 m²; the schedule of areas gives 83.06 m² of usable living space.
The only detached villa of the three.
Request the brochure for this villa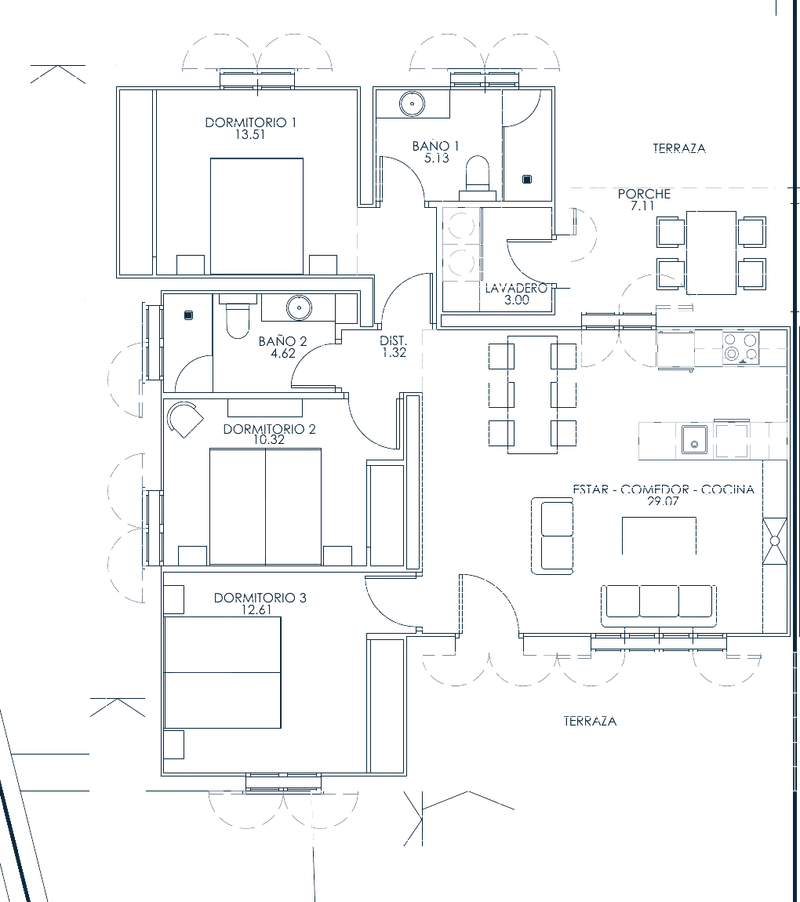
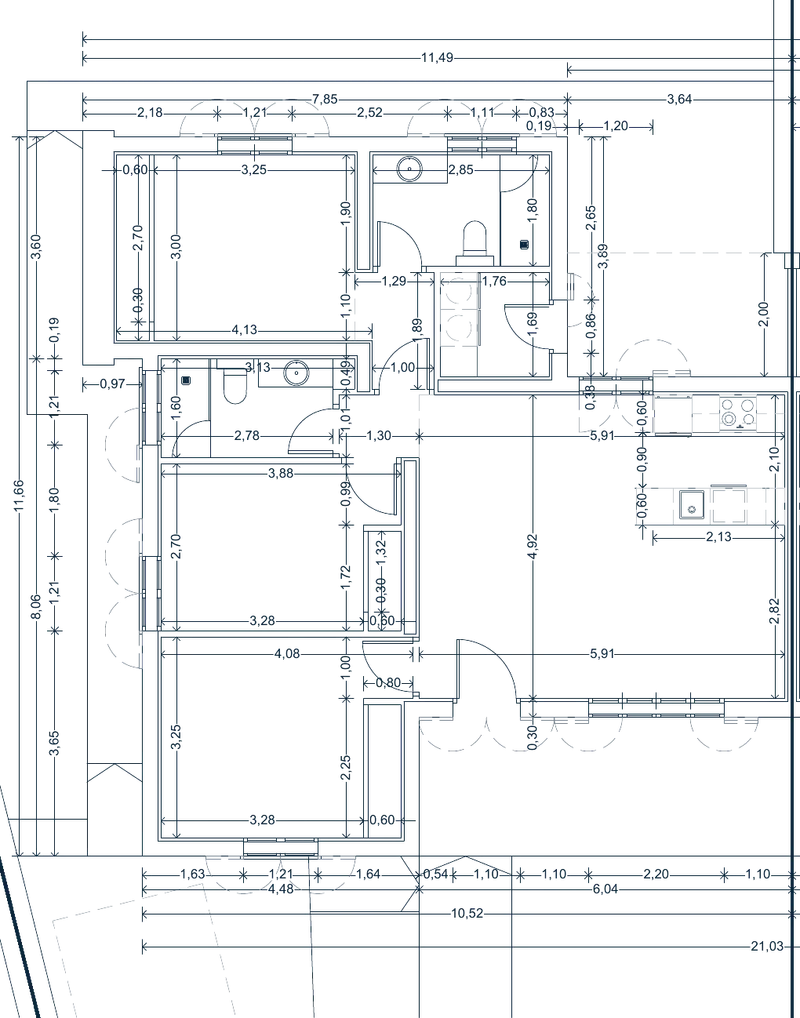
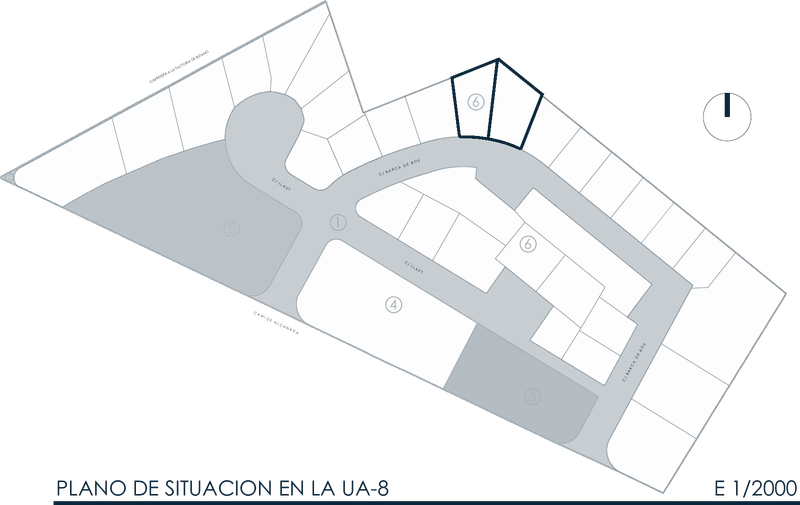
Drawings from the restoration project (March 2026). Architect: Nicolás Arganza Álvaro.
Semi-detached · single storey · Available
Villa 6.12
€990,000
Excluding taxes. New build: 10 % VAT plus stamp duty (AJD).
- Usable area
- 86.69 m²
- Built area
- 105.72 m²
- Bedrooms · Bathrooms
- 3 · 2
- Plot
- to be confirmed
- Terraces
- Front and back
| Room | m² |
|---|---|
| Living · dining · kitchen | 29.07 m² |
| Bedroom 1 | 13.51 m² |
| Bedroom 3 | 12.61 m² |
| Bedroom 2 | 10.32 m² |
| Bathroom 1 | 5.13 m² |
| Bathroom 2 | 4.62 m² |
| Utility room | 3.00 m² |
| Hallway | 1.32 m² |
| Usable living area | 79.58 m² |
| Covered porch | 7.11 m² |
| Total usable area | 86.69 m² |
Semi-detached with 6.13 (sold).
Request the brochure for this villa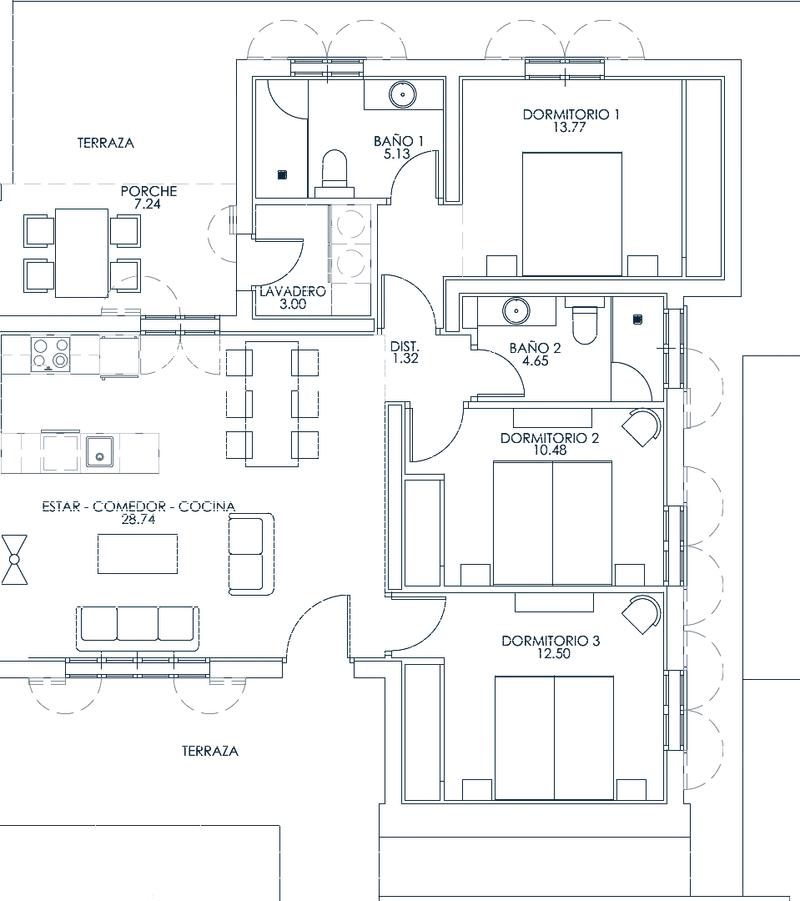
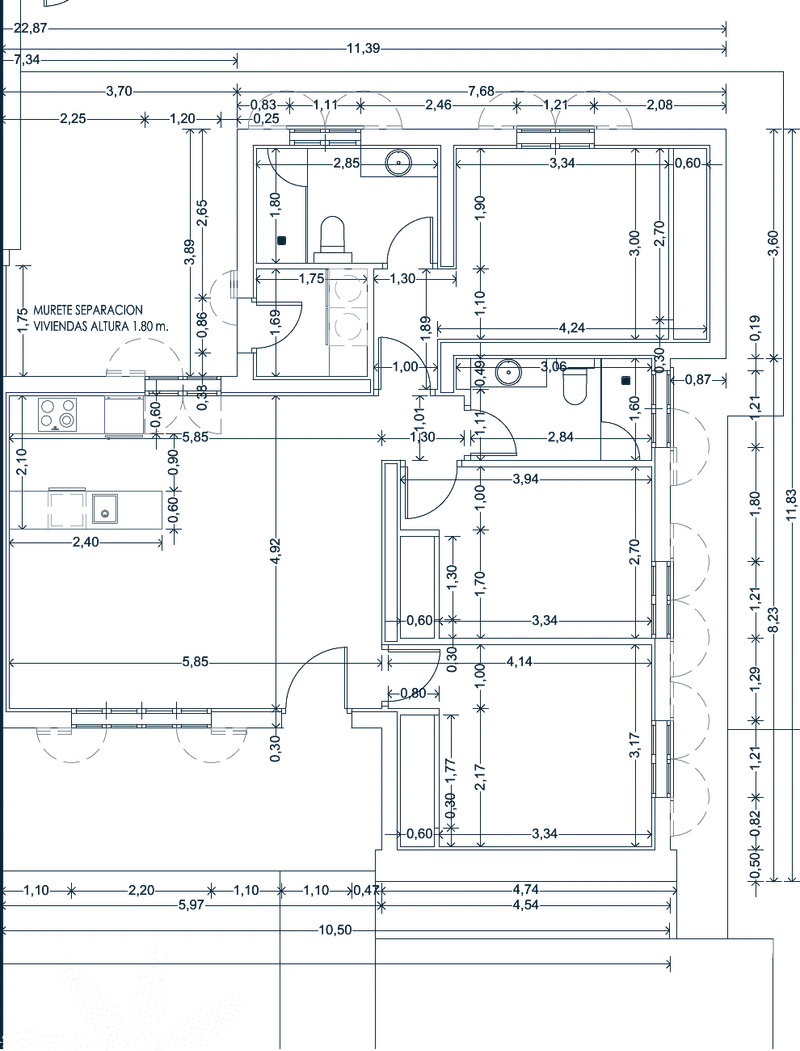
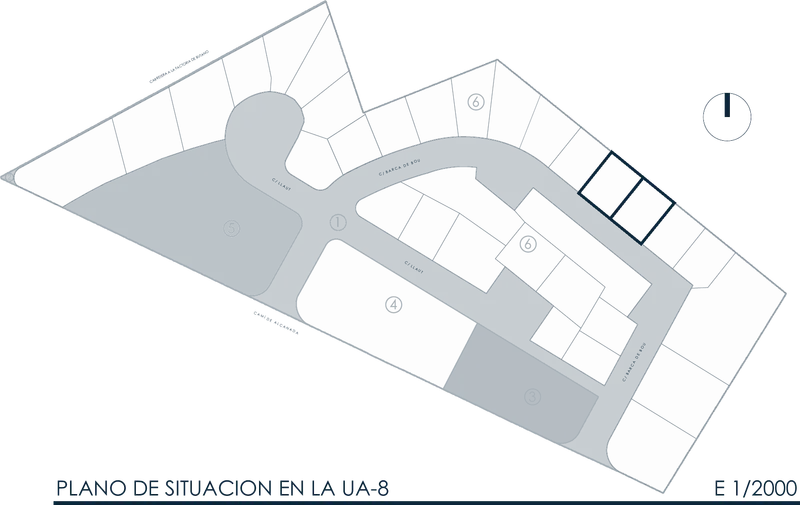
Drawings from the restoration project (March 2026). Architect: Nicolás Arganza Álvaro.
Semi-detached · single storey · Available
Villa 6.17
€990,000
Excluding taxes. New build: 10 % VAT plus stamp duty (AJD).
- Usable area
- 86.83 m²
- Built area
- 106.12 m²
- Bedrooms · Bathrooms
- 3 · 2
- Plot
- to be confirmed
- Store room
- 3.91 m²
- Terraces
- Front and back
| Room | m² |
|---|---|
| Living · dining · kitchen | 28.74 m² |
| Bedroom 1 | 13.77 m² |
| Bedroom 3 | 12.50 m² |
| Bedroom 2 | 10.48 m² |
| Bathroom 1 | 5.13 m² |
| Bathroom 2 | 4.65 m² |
| Utility room | 3.00 m² |
| Hallway | 1.32 m² |
| Usable living area | 79.59 m² |
| Covered porch | 7.24 m² |
| Total usable area | 86.83 m² |
Semi-detached with 6.16 (sold).
Request the brochure for this villa04The house
Comfortable in August. And in January.
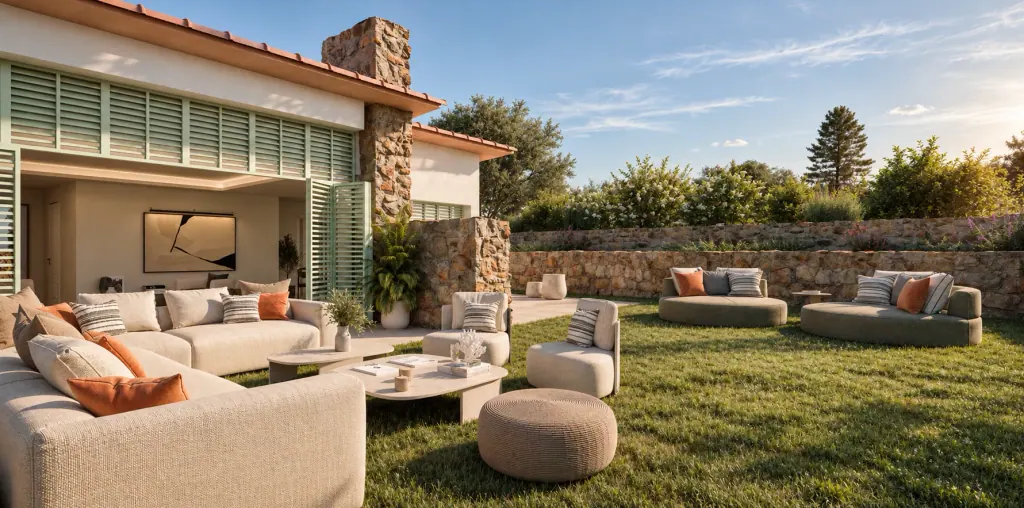
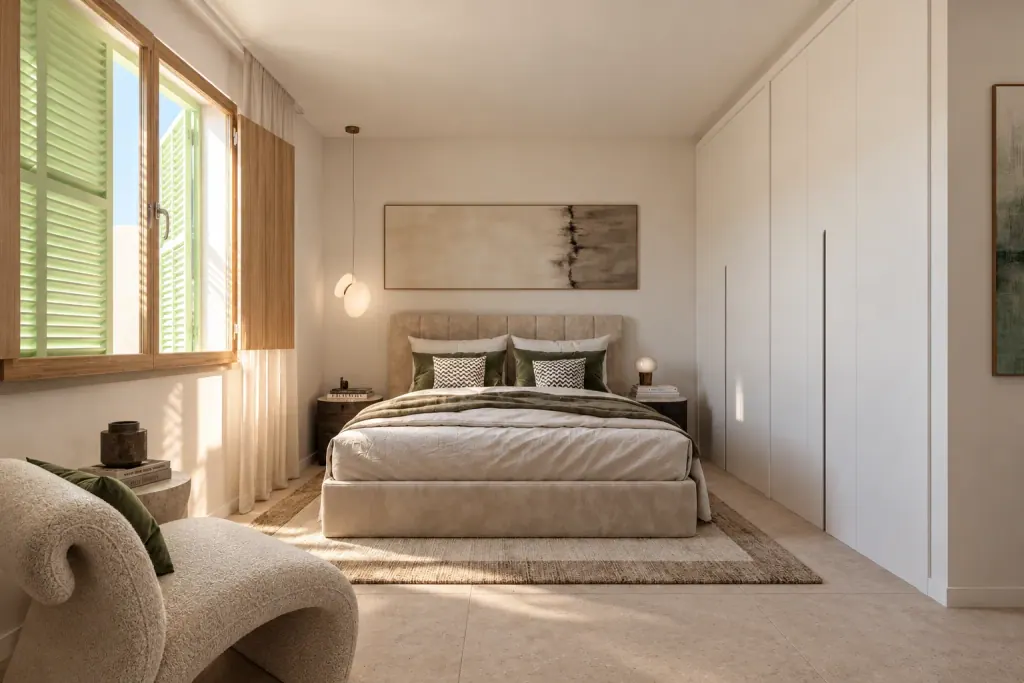
Everything on one level, opening onto the porch and the garden. All services are renewed, according to the developer’s specification.
- Aerothermal heat pumpHeating and hot water with low running costs.
- Underfloor heatingEven warmth throughout, no radiators.
- Ducted air conditioningNo units on the walls.
- Insulated roofComfortable in summer and winter.
- Energy rating AGuaranteed minimum, according to the developer.
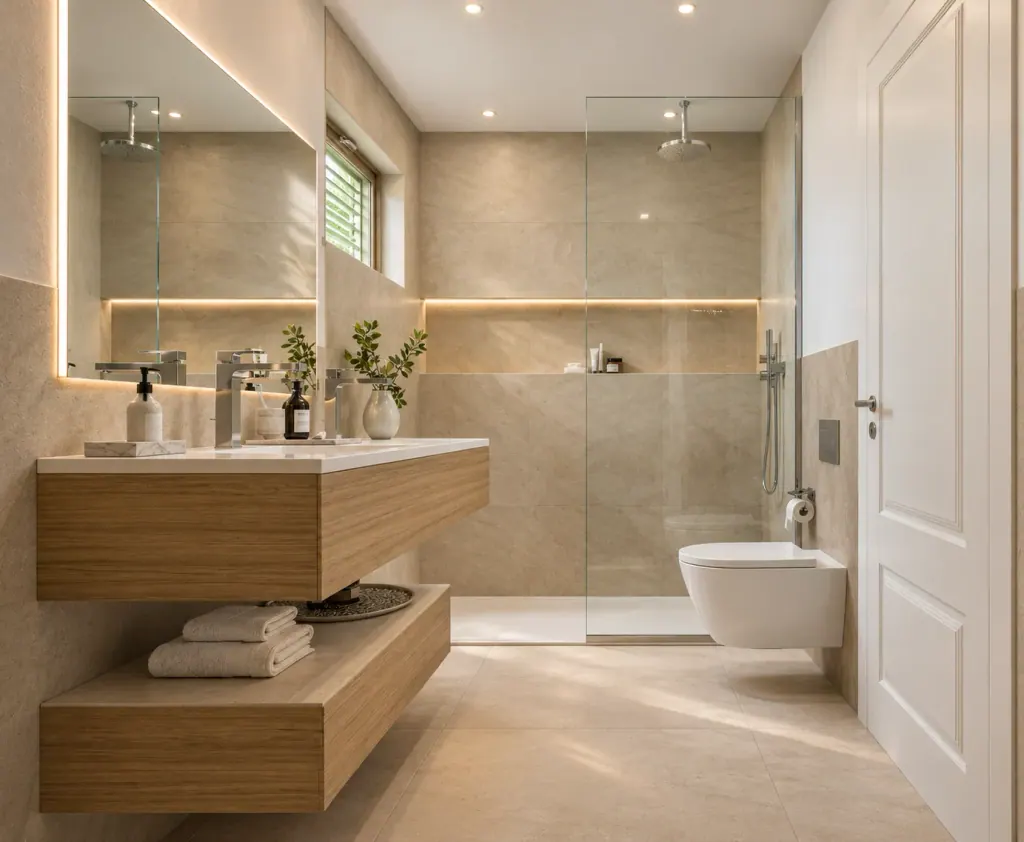
Illustrative images from the project. Furniture and decoration not included.
05Before you visit · Three things we would rather tell you from the start.
- 01
A communal pool, not a private one.
The village’s protected status does not allow private pools. There is a communal pool with a sun terrace and gardens that you do not have to maintain. Each villa keeps its own porch and garden.
- 02
A home, not a holiday let.
The villas do not have a holiday-rental licence. They are meant as a main or second home. Seasonal and long-term lets do not need that licence.
- 03
Handover announced for 2027.
This is an off-plan purchase. Before you reserve, we give you in writing the payment schedule, the guarantees for any money paid on account and the completion date committed to in the contract.
06How to buy
One reservation, three payments. In writing before you sign.
According to the developer’s terms. Figures are calculated for the villa you have selected.
To be confirmed with the owner that these terms apply to all three villas.
Calculated for villa 6.09 · €940,000
30 %
On signing the deeds
€282,000
40 %
During construction, by stages
€376,000
30 %
On handover of the keys
€282,000
Reservation · €10,000 Deducted from the price. Deposit contract (arras) with 14 calendar days to review the documents.
- Cash purchase
3 % discount when paying in full on signing.
- Financing
Mortgages of up to 70 % with the developer’s partner banks.
- Construction
An estimated 18 months from signing. Committed date: to be confirmed.
- Taxes
10 % VAT plus stamp duty (AJD), as a new build.
- Warranties
Structure 10 years (latent defects insurance), services 3 years and finishes 1 year.
- Optional extras
Outdoor kitchen, home automation, 5 kW solar panels and a natural stone worktop, priced separately.
- Choices
Floors, wall tiles, doors, kitchen and taps from the developer’s range, at no extra cost.
Source: terms published by the developer, consulted on 11/11/2026. They do not constitute a contractual offer.
07Buying from abroad
From the first call to the keys. In your language.
Most of our buyers do not live in Mallorca. We organise the process so that you can decide with all the information and travel only when it makes sense.
- 01
A 20-minute video call
We understand what you are looking for and tell you frankly whether one of the three villas fits.
- 02
Brochure, plans and costs
The villa’s plan, specification, taxes and purchase costs, in writing.
- 03
A private visit to Alcanada
A morning in the village and the area, with time for questions.
- 04
Legal review
Contract, guarantees and NIE, with an independent lawyer if you wish.
- 05
Reservation, signing and build
We follow the works until the keys are handed over, announced for 2027.
08Brochure
Receive the brochure. We only call if you ask us to.
Plans, the position of each villa in the village, specification and a full cost breakdown. In English, German or Spanish.
[Adviser name]
SIBARIS adviser for Alcudia Luz
English · Deutsch · Español
Thank you.
We will send you the brochure within a few hours. If you prefer, message us now on WhatsApp.
Message us on WhatsApp09Questions