Villa Santa Ana
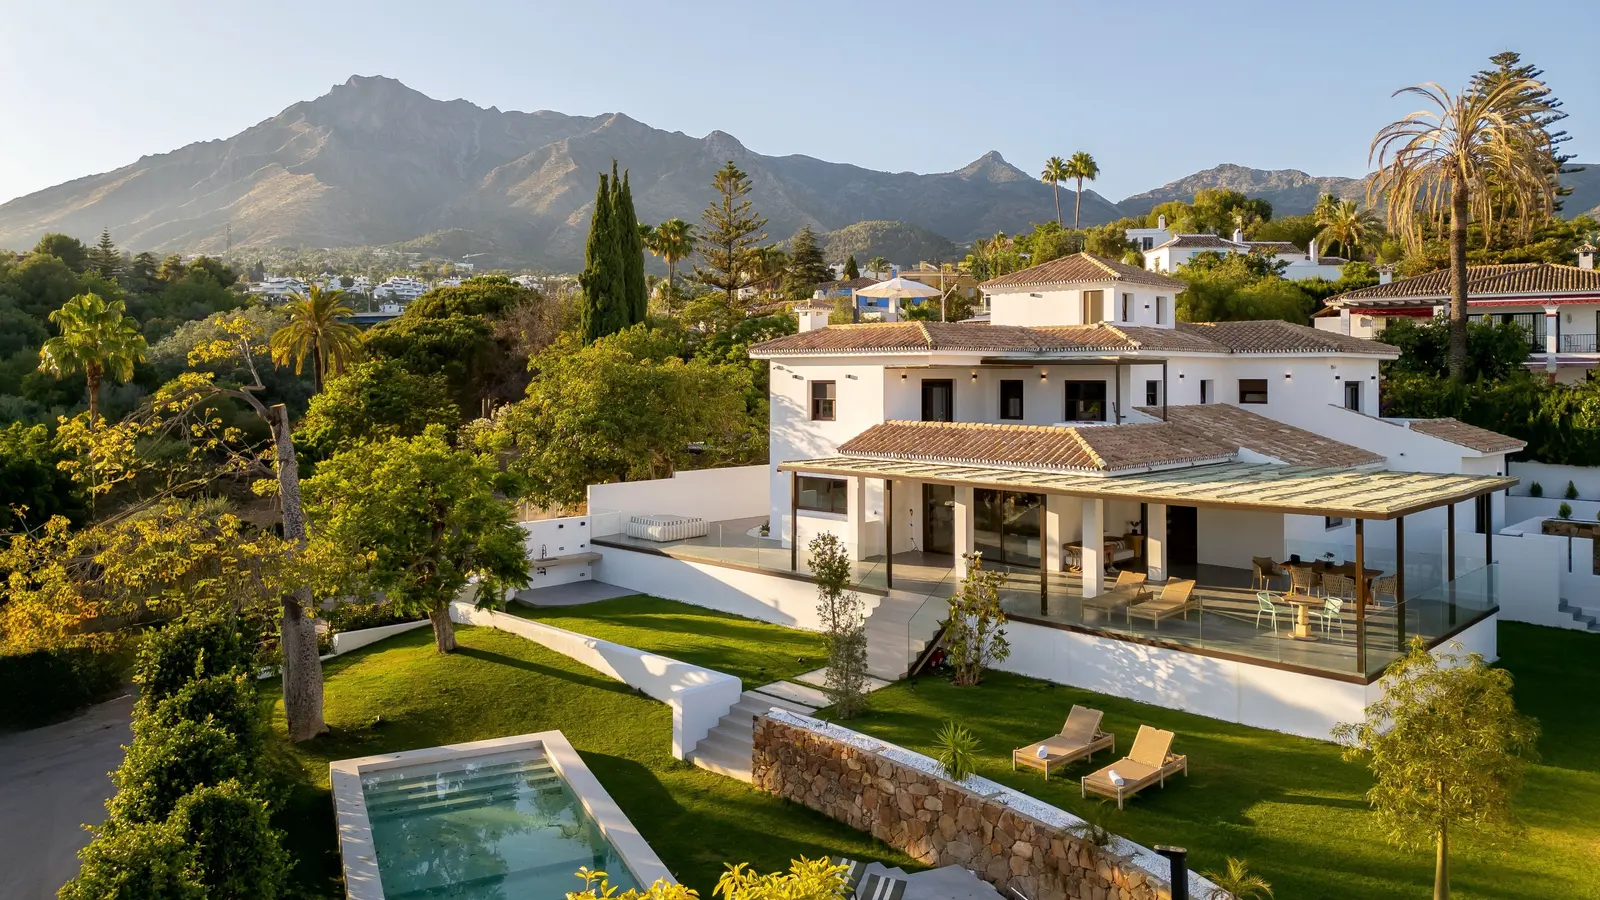
Villa Santa Ana from the air in the late-afternoon light: a white house with a covered terrace, lawn and pool, with the mountains behind

Villa Santa Ana

Golden Mile, MarbellaExclusively with SIBARIS

€4,800,000excluding taxes

Room by room.
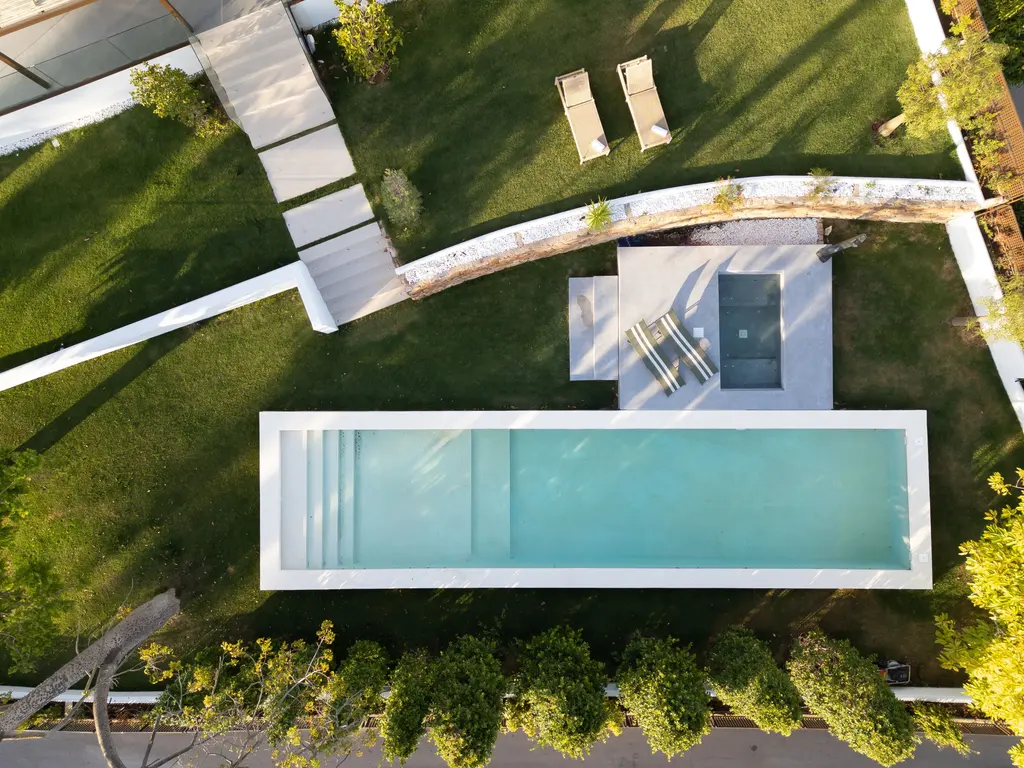
The pool seen from above, with the lawn, the loungers and the stepping-stone path
PoolA heated saltwater pool, set into the lawn.
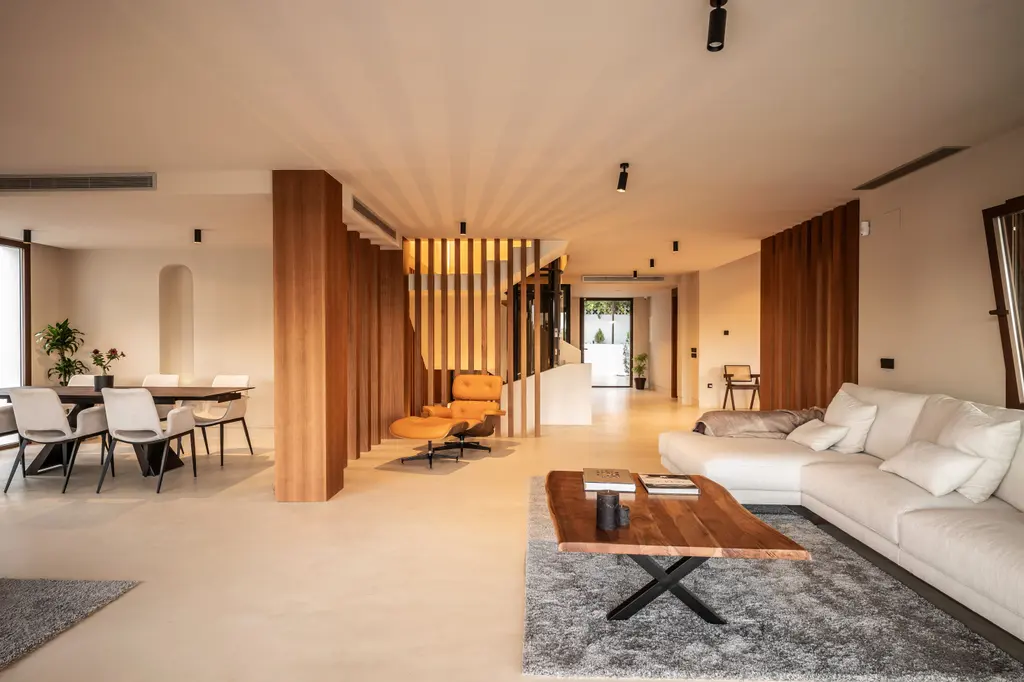
Open-plan living room with an L-shaped sofa, a solid-wood table, timber slats and the dining area beyond
Living roomOne open space from the sofa to the table, divided by timber slats.
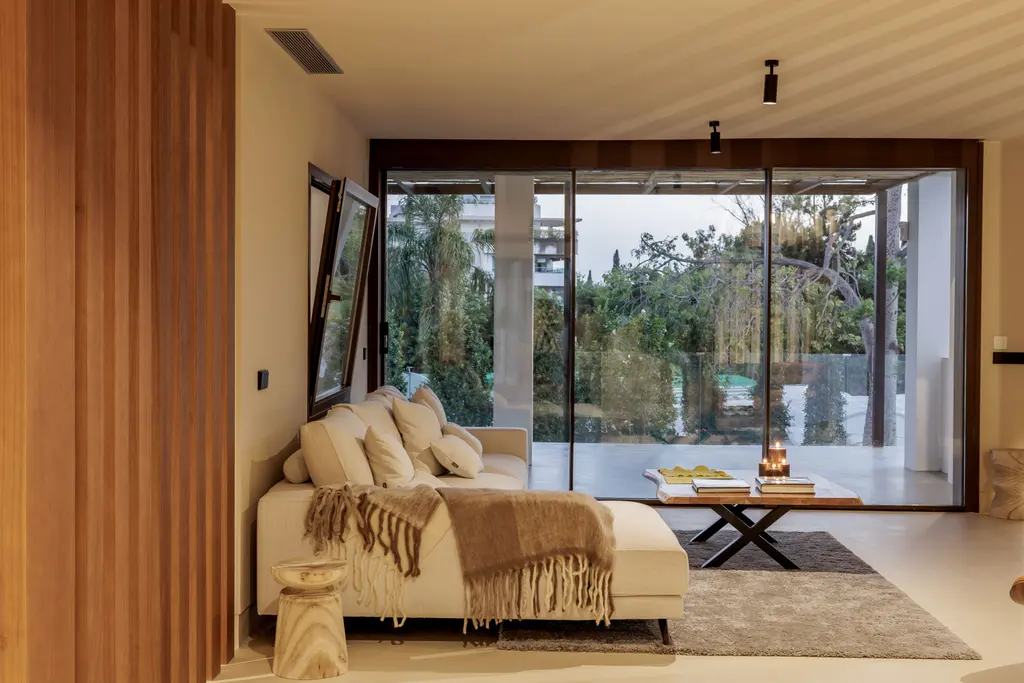
Living room with a chaise sofa and floor-to-ceiling glazing opening onto the terrace
Onto the terraceFloor-to-ceiling glazing opens the living room onto the terrace.
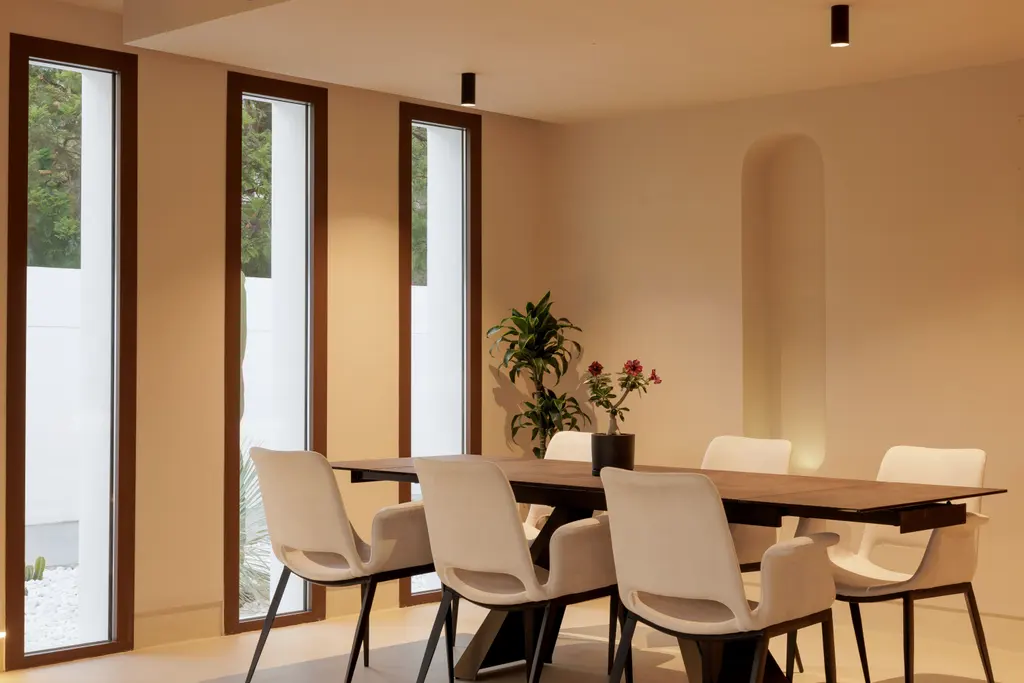
Dining table with tall timber-framed windows and an arched niche
DiningTall windows on one side and an arched niche on the other.
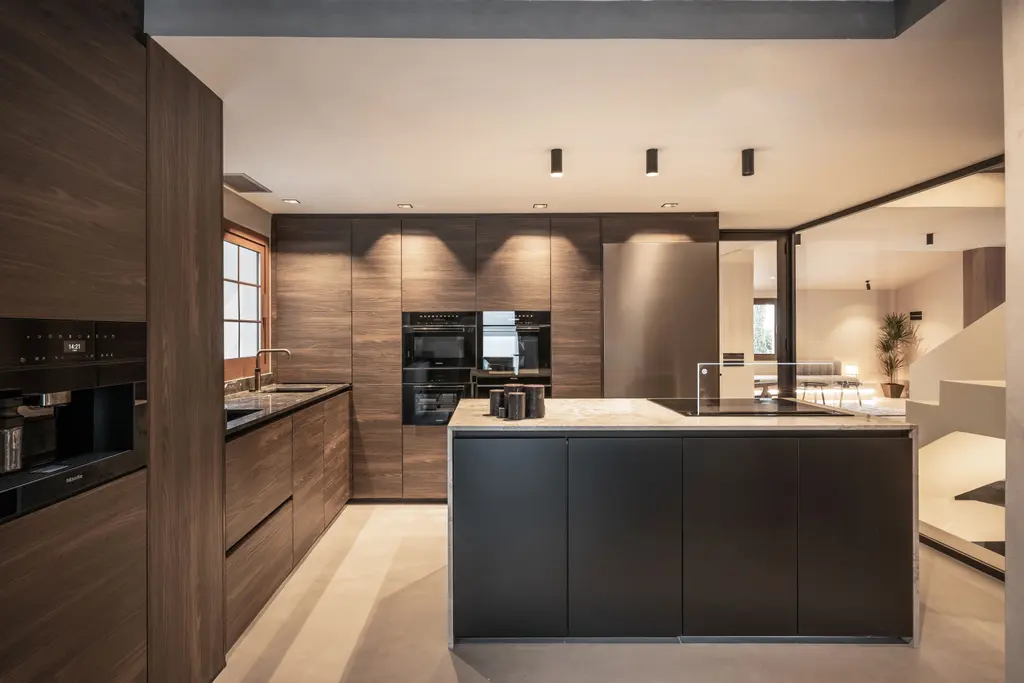
Kitchen with dark timber fronts, built-in ovens and a black island
KitchenA fitted modern kitchen with an island. The laundry room is separate.
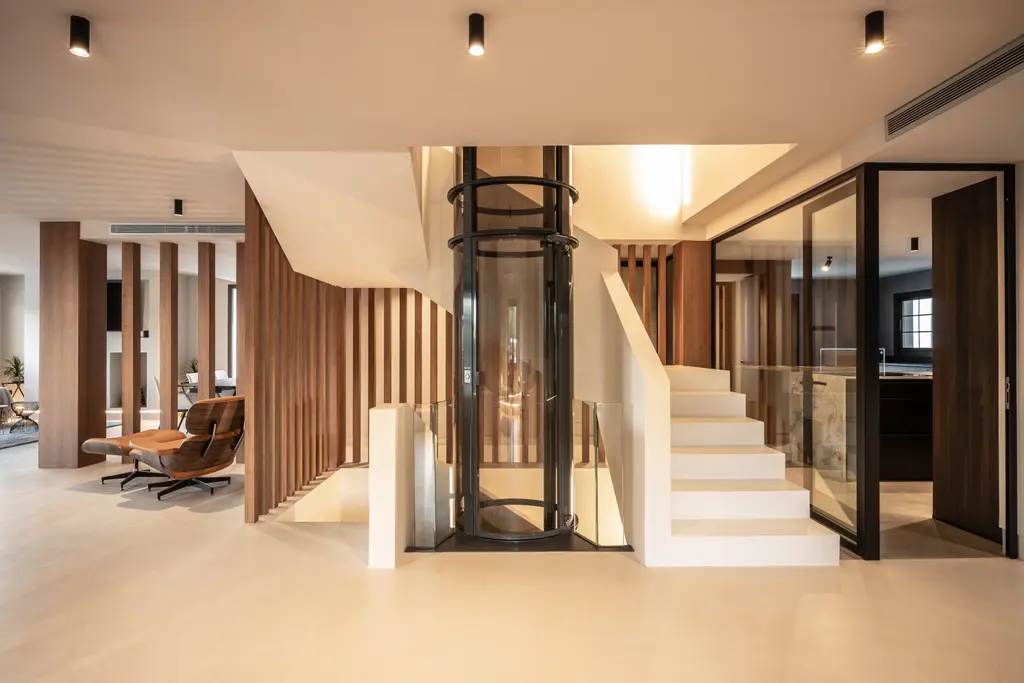
White staircase and glass lift between the living room and the kitchen
Stairs and liftA private lift beside the stairs, and a guest WC.
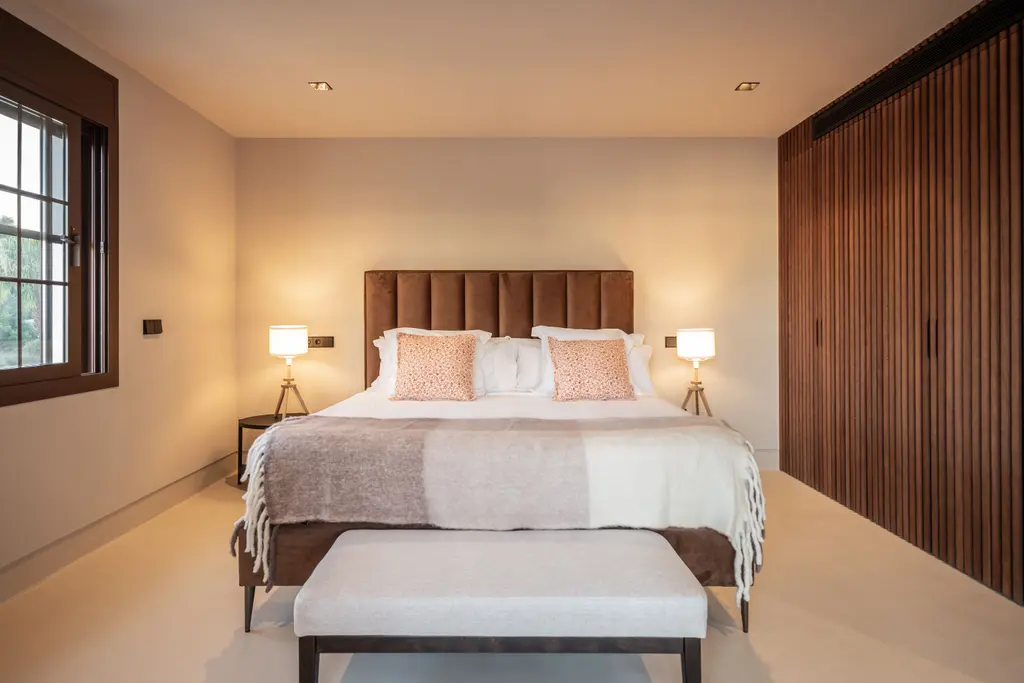
Bedroom with an upholstered headboard, a bench at the foot of the bed and a timber-slatted wall
BedroomsFive, four of them en suite.
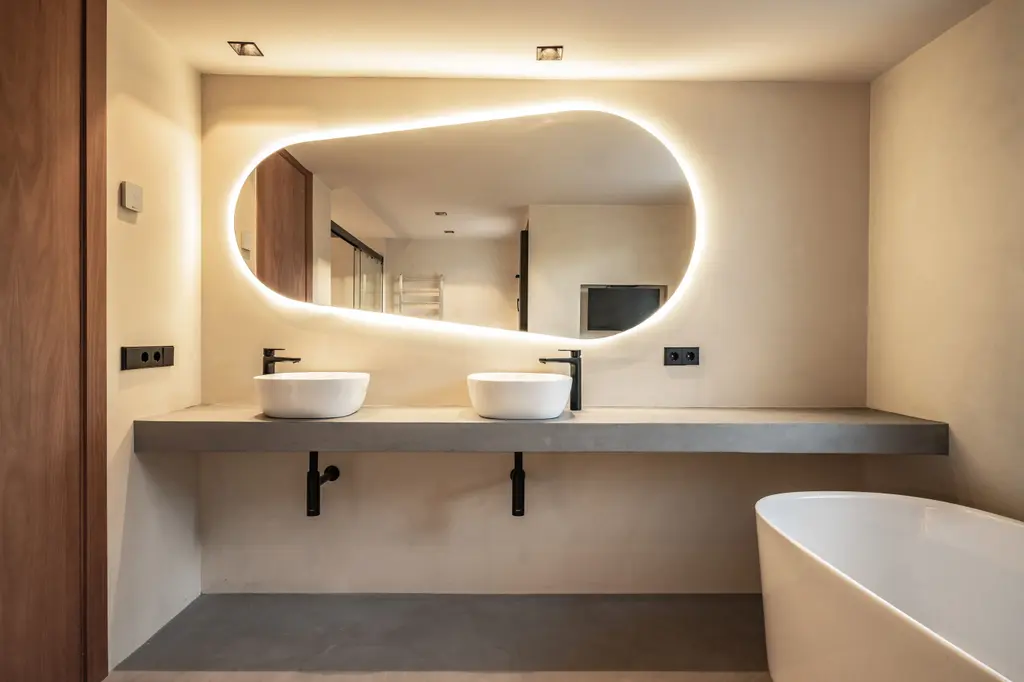
Bathroom with a twin-basin counter and a backlit mirror
BathroomsSix bathrooms and a guest WC.
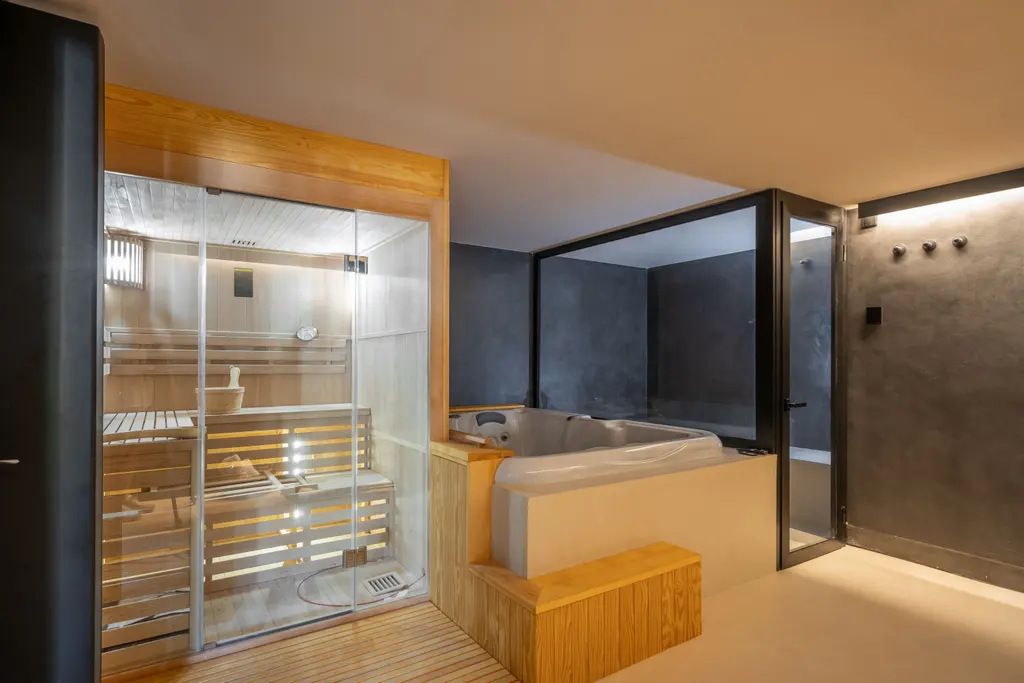
Wellness floor: glazed sauna next to the jacuzzi
SpaOn the lower floor: jacuzzi, sauna and gym.
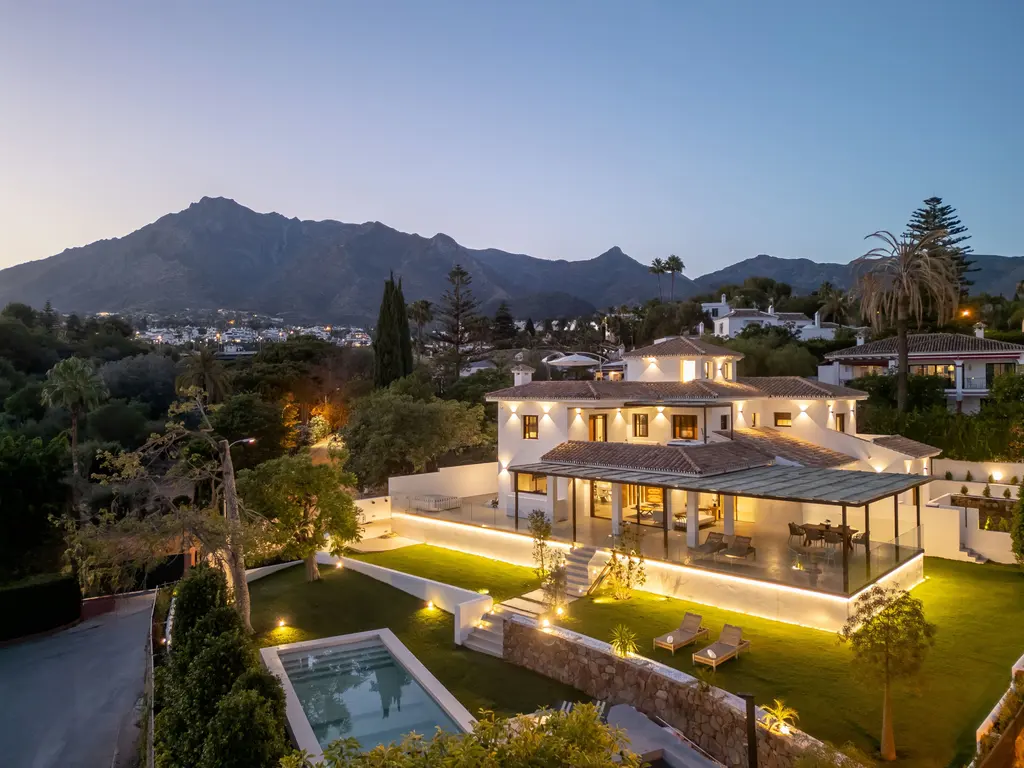
The house lit up at dusk, from the air, with the garden and the mountains behind
EveningThe house and the garden at dusk, with the lights on.

Floor by floor, from the garden to the roof.

Three floors and a roof terrace, joined by a private lift.

Massing model of the house, traced from the aerial photographs: the plot with its garden and pool, the lower floor with the spa, the ground and first floors, and the roof with its terrace and small tower, with the private lift running through them. An illustration, not to scale.
Massing illustration, not to scale.
  1. Roof terrace

    Panoramic views

    With an outdoor shower.

  2. Ground and first floors

    Two floors for living

    Living room, dining room and kitchen in one open space. Five bedrooms, four of them en suite.

  3. Lower floor

    Spa

    Jacuzzi, sauna, gym and a TV room.

built
871m²
plot, with landscaped gardens
1,251m²
bedrooms, four en suite
5
bathrooms, plus a guest WC
6
floors and a roof terrace
3+1

What the house has

  • Heated poolsaltwater
  • Spawith jacuzzi
  • Sauna
  • Gym
  • Private lift
  • Roof terracepanoramic views
  • Parkingfor six cars
  • Holiday-let licenceVUT/MA/96491

Everything, a few minutes away.

On the Golden Mile. Two beaches within walking distance; the old town and the marina, a few minutes by car.

Map of the Marbella coastline with the area of Villa Santa Ana and the routes to La Fontanilla and Casablanca beaches, the old town, the marina and Málaga airportMediterraneanVilla Santa AnaLa Fontanilla beach · 11 minCasablanca beach · 16 minOld town · 3 minMarina · 4 minMálaga airport · 50 min500 m
Coastline © OpenStreetMap contributors (ODbL). The circle marks the area, not the exact location.
  • 11min

    La Fontanilla beach

    on foot · 1.0 km

  • 16min

    Casablanca beach

    on foot · 1.4 km

  • 3min

    Old town, Plaza de los Naranjos

    by car · 1.8 km

  • 4min

    Marbella marina

    by car · 2.2 km

  • 50min

    Málaga airport

    by car

Villa Santa Ana has one problem. Once you visit, you won’t want to leave.

We show the house to a small number of buyers, in person or on a private video call, always by appointment.

SIBARIS team · Marbella

English · Español

Agents. We work with agencies. Register your client by email before the viewing and we will arrange it with you. Register a client

Arrange a viewing

About you

I am

How would you like to see it?

Villa Santa Ana.

Golden Mile, Marbella. Exclusively with SIBARIS.

Arrange a private viewing

Villa Santa Ana€4,800,000

Download the brochure

A PDF with the house floor by floor, the photographs, the location, the specification and the purchase costs.

I am

Controller: Sibaris Real Estate, S.L. Purpose: to answer your request. Legal basis: your consent. Recipients: no data is shared unless required by law. Rights: access, rectification, erasure and others, at info@sibarisrealestate.com.

Draft. Figures awaiting confirmation are marked.